510 Virginia Avenue, Oakmont, PA 15139
- $449,900
- 4
- BD
- 3
- BA
- 1,440
- SqFt




- List Price
- $449,900
- Status
- ACTIVE
- MLS#
- WESTPENN-1732521
- Price Change
- ▼ $50,000 1773978312
- Style
- Contemporary, Two Story
- Bedrooms
- 4
- Bathrooms
- 3
- Baths Half
- 1
- Acres
- 0.08
- Lot Size
- 3,615
- Living Area
- 1,440
- Region
- Oakmont
Property Description
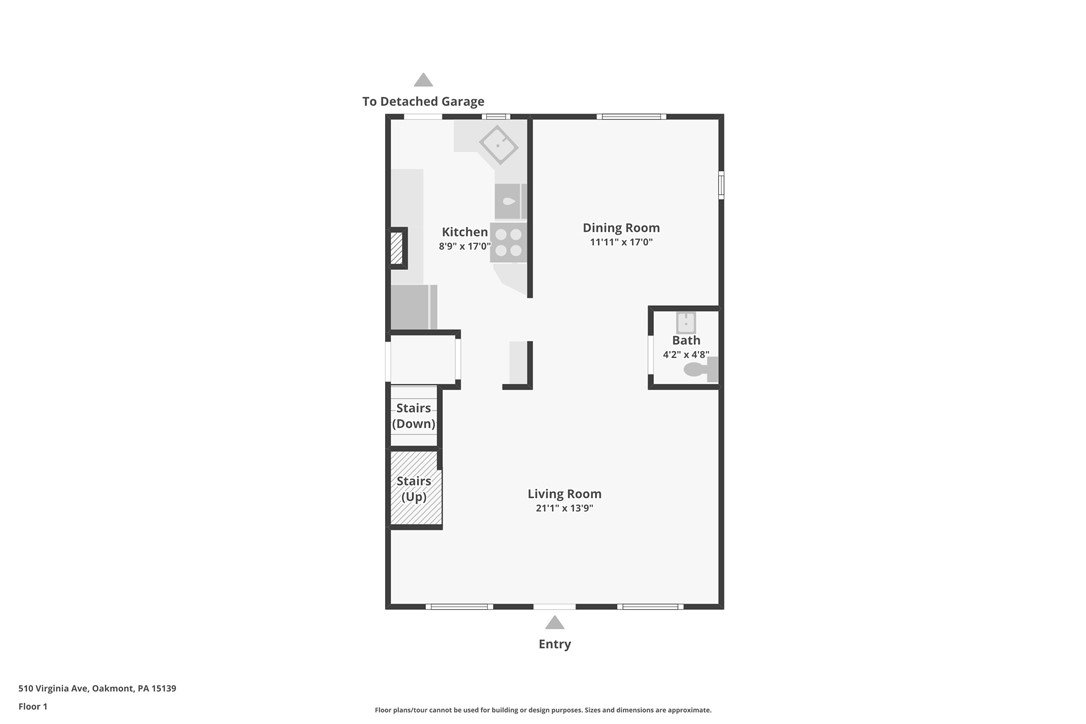
Modern luxury living in the heart of Oakmont with a prime, walkable location just minutes from Oakmont Country Club, the iconic Oakmont Bakery, popular shops, restaurants, and The Oaks movie theater. This beautifully renovated home blends classic neighborhood charm with today’s most desired finishes and thoughtful updates throughout. Relax and unwind on the inviting covered front porch featuring a brand-new porch swing and updated sconces, perfect for enjoying the vibrant Oakmont setting. Step inside to a bright, open living and dining area highlighted by modern lighting, fresh paint, and new flooring that create a clean, contemporary feel. The stylish, updated kitchen is designed for both function and entertaining, showcasing white cabinetry, quartz countertops, stainless steel appliances, and direct access to the rear patio. The level, fenced-in backyard offers a private outdoor space ideal for gatherings, pets, or quiet evenings at home. A newly added half bath with a lighted mirror completes the main level. Upstairs, you’ll find newly carpeted bedrooms and an updated main bath with a tub and shower combination. The primary suite offers added convenience with a new washer and dryer, making daily living effortless. The lower level adds even more versatility with a second laundry area and an updated full bath featuring a walk-in shower—perfect for guests or additional living options. Additional highlights include a detached one-car garage, brand-new roof, and truly move-in-ready condition. With modern upgrades, functional living spaces, and an unbeatable Oakmont location, this home offers a rare opportunity to enjoy stylish, low-maintenance living in one of the area’s most desirable communities.
/u.realgeeks.media/unityconcordre/8688c58fbdf3-UC_logo_transupdated.png)
Additional Information
- Taxes
- $4,064
- Lot Dimensions
- 49x73x49x73
- Basement
- Walk-Out Access
- Cooling
- Central Air, Electric
- Water
- Public
- Sewer
- Public Sewer
- School District
- Riverview
- Parking Spaces
- 1
- Parking Description
- Detached, Garage, Garage Door Opener
Mortgage Calculator
Listing courtesy of HOWARD HANNA REAL ESTATE SERVICES.
 INFORMATION DEEMED RELIABLE, BUT NOT GUARANTEED. Listings courtesy of WEST PENN MULTILIST, INC.